

Off-Plan Build, Sale 14,600,000฿ (Range: 14,6 - 30,9 M.THB - House, New Development, Project, Villa

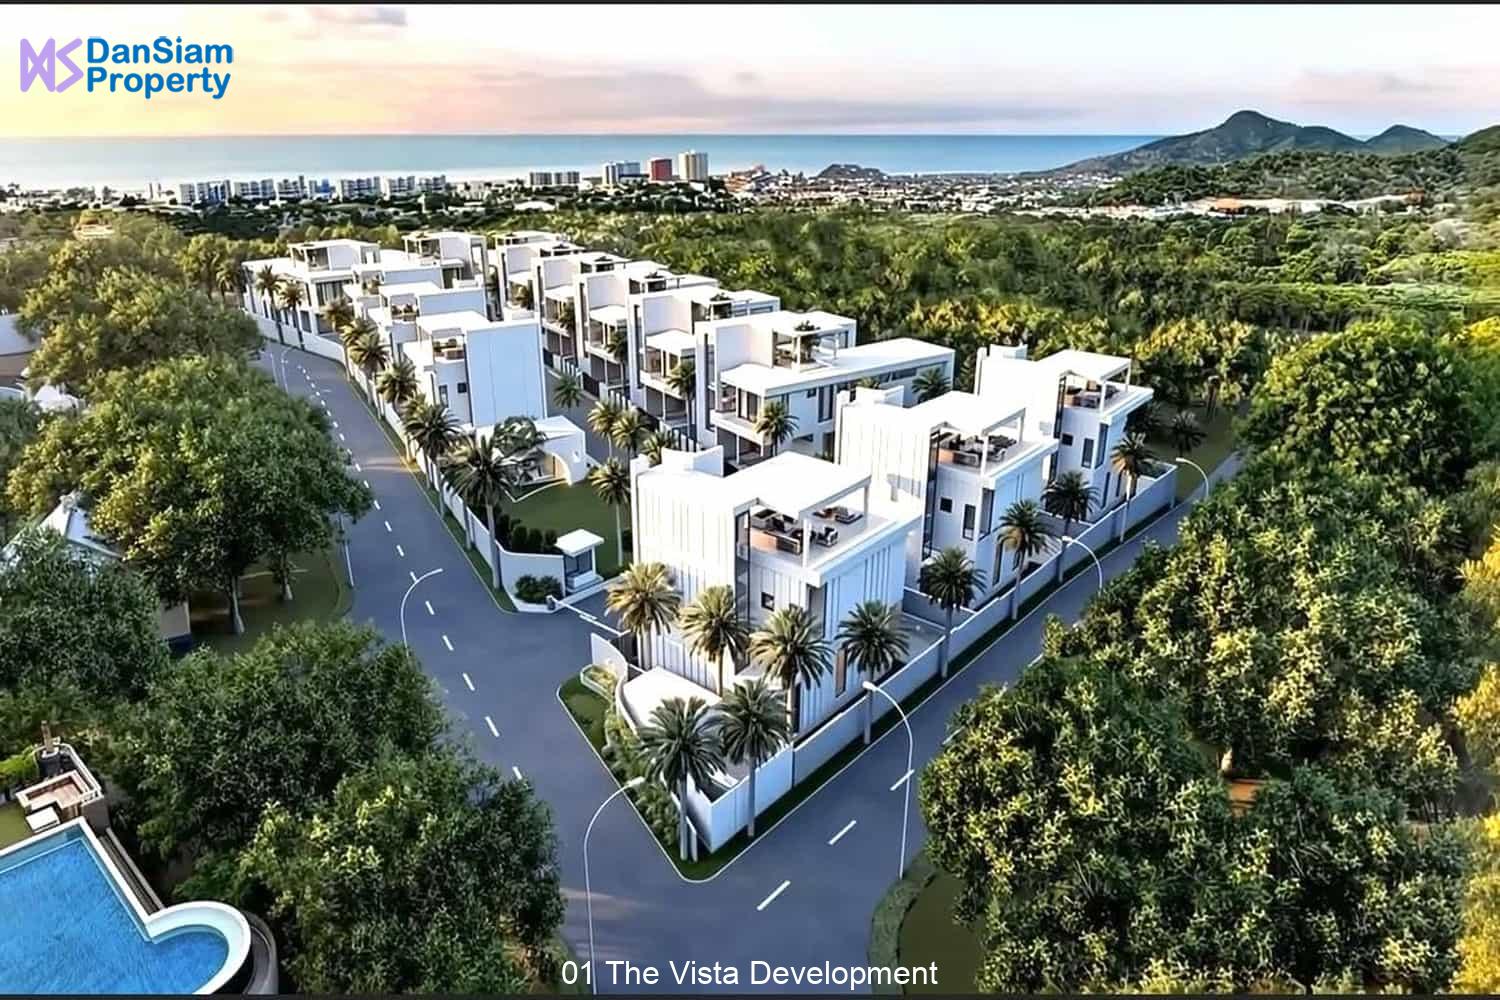
Luxury villas at The Vista Hua Hin Development, just a 10-minute drive from Hua Hin town and near Black Mountain Golf Club. Total Project Area: 5 Rai (8,000 sqm).
The Vista Project, with 14 luxury pool villas, is available as off-plan building.
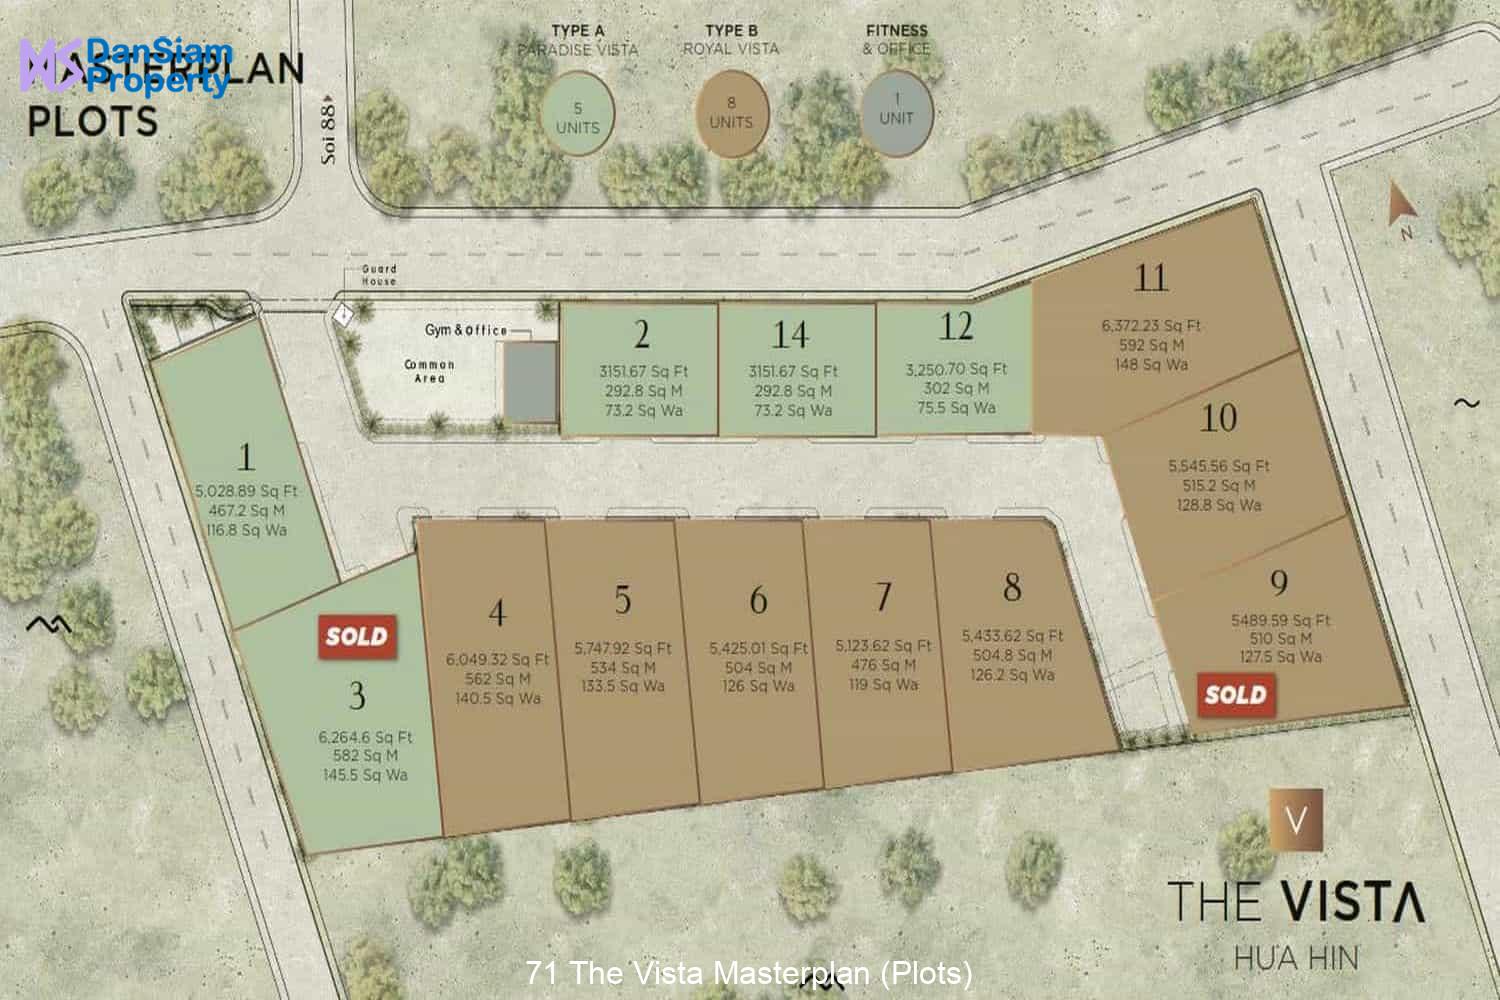
The Vista Hua Hin features 14 exclusive villas, each offering panoramic views and an unmatched single-row layout for ultimate seclusion. Villas are for off-plan build.
The Project offers two exclusive villa types:
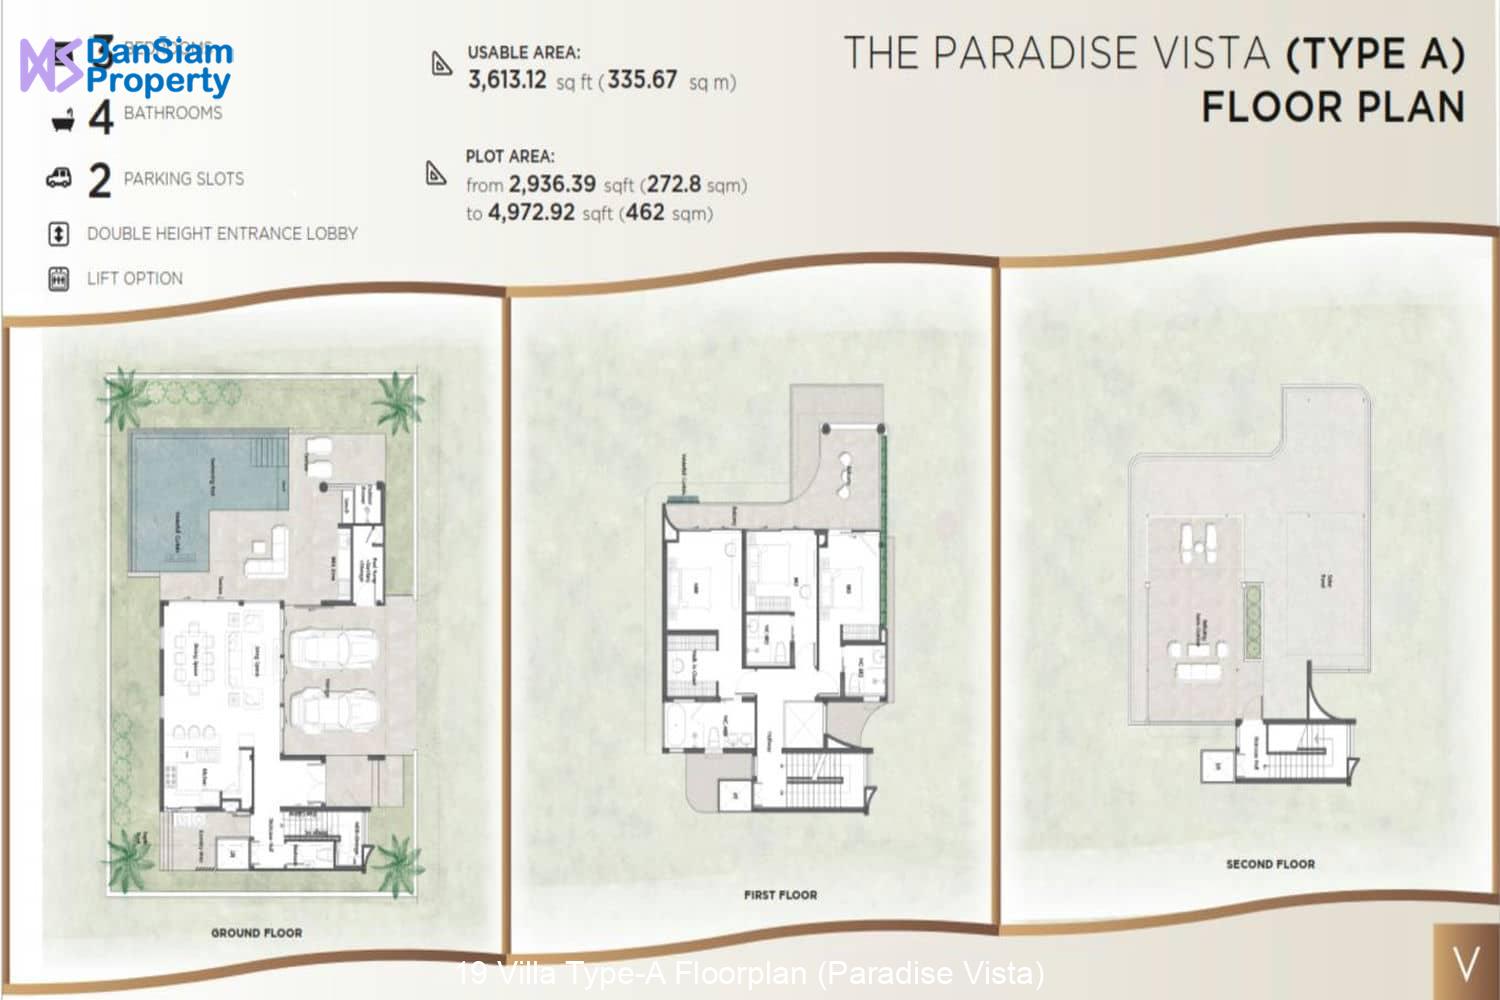
o Type A: The Paradise Vista
3 Bed/4 Bath pool villa featuring Private Elevator & Breathtaking Roof Top Views!
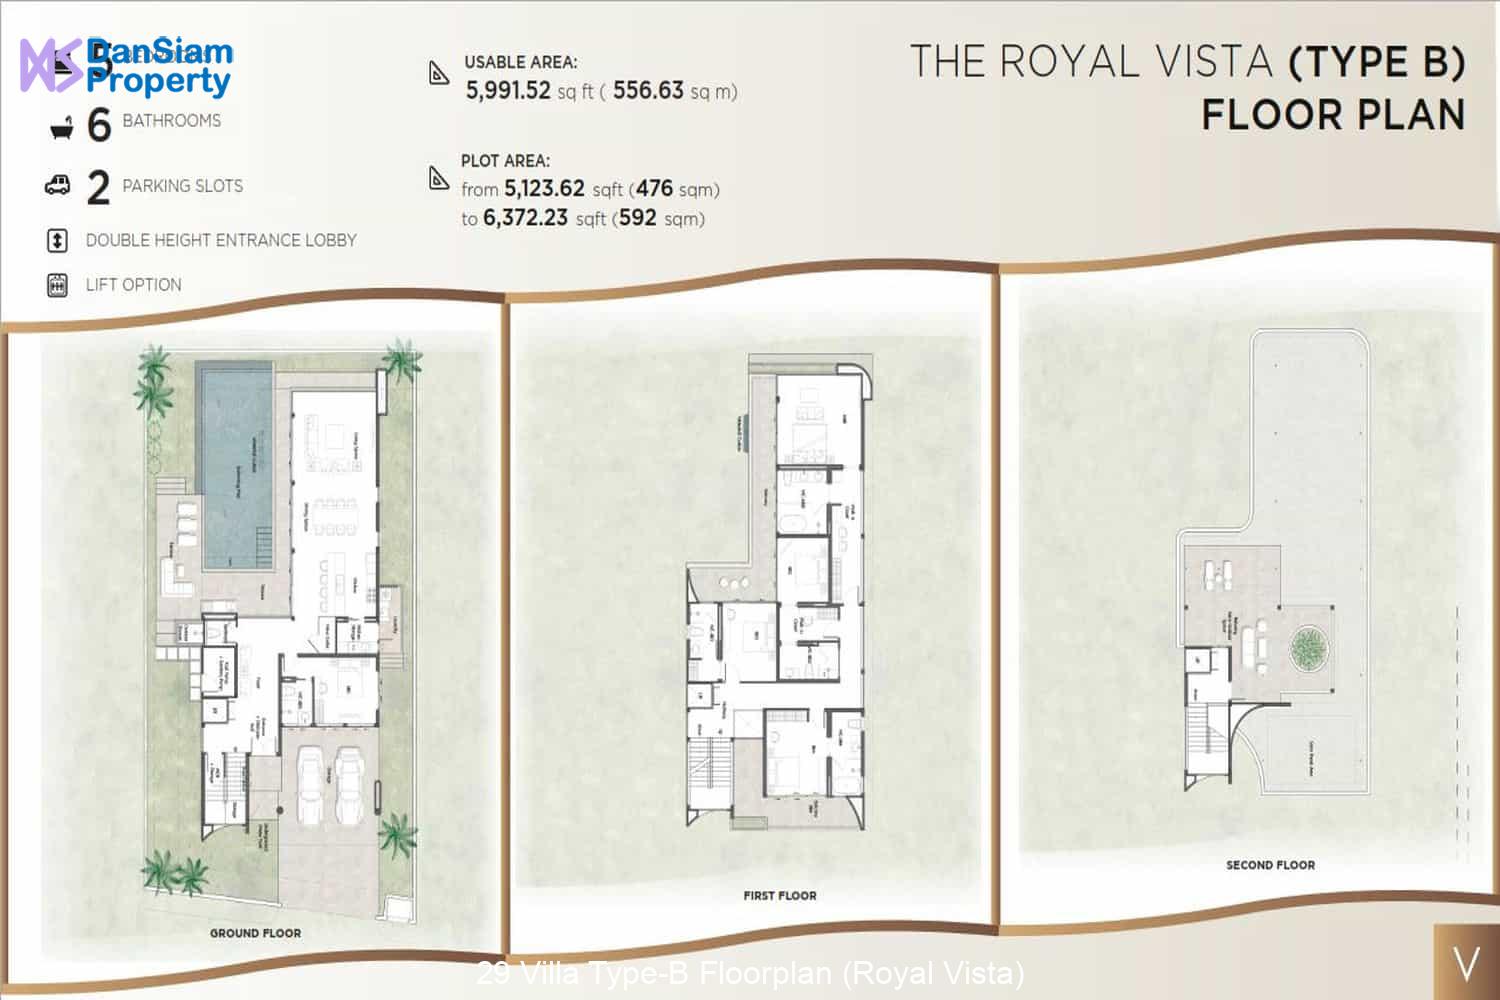
o Type B: The Royal Vista
3-5 Bed/6 Bath Pool Villa featuring Private Elevator & Breathtaking Roof Top Views!
With 24-hour gated security and CCTV surveillance, your safety and comfort are always prioritized. Enjoy world-class amenities, including a private clubhouse and fitness centre, and lush landscaped areas that enhance the natural beauty of the surroundings.
Special features: Solar power, Smart home technology
Project and property details are summarized below.
Villa Types and Sizing:
o Type-A: 3 Bedrooms/4 Bathrooms, Usage: 335-373m², Plots 1,3,12,14
o Type-B: 4-5 Bedrooms/5-6 Bathrooms, Usage: 556-620m², Plots 4,5,6,8,9,10,11
o Pool size both types: 32m² (4×8 meter)
Price Range:
o Type-A: 14,600,000 – 18,900,000 THB
o Type-B: 24,800,000 – 30,900,000 THB
Estate Facts:
o Units: 14 Units, 3-4 Bedroom villas
o Floor levels: Two storey
o Common area Fee: ## THB/Month/Sqm (Land)
o Ownership: Company or Private, Land Title deed: Chanote
o Year Built: 2025+
Estate Facilities
o Office
o Fitness Centre
o Landscaped Gardens
o Underground electrical system
o Security System, 24-Hour Security Guards
o Double Gate system for entering and exiting the project
o CCTV System, Smart Security Control System
Nearby Amenities
o Khao Hin Lek Fai Viewpoint
o Wat Khao Chong Pradu
o Royal Hua Hin Golf Club
o Elephant Village
o Artist Village
Hua Hin Amenities
o 10 Golf Courses of international standard
o Hua Hin downtown with shopping, night market, dining and entertainment
o Department stores: Market Village and Bluport Shopping Mall
o Multitude of beach restaurants
Click to view picture galleries of Hua Hin amenities
Learn more about Hua Hin Paradise City
Listing and Videos
Listing: HP019 / Property summary listing
Video: Hua Hin Video / https://youtu.be/yZxUBLOsoo8